
Open House Sat, Sep 26th 10:00 AM - 01:00 PM - Views - Primary on Main













Address
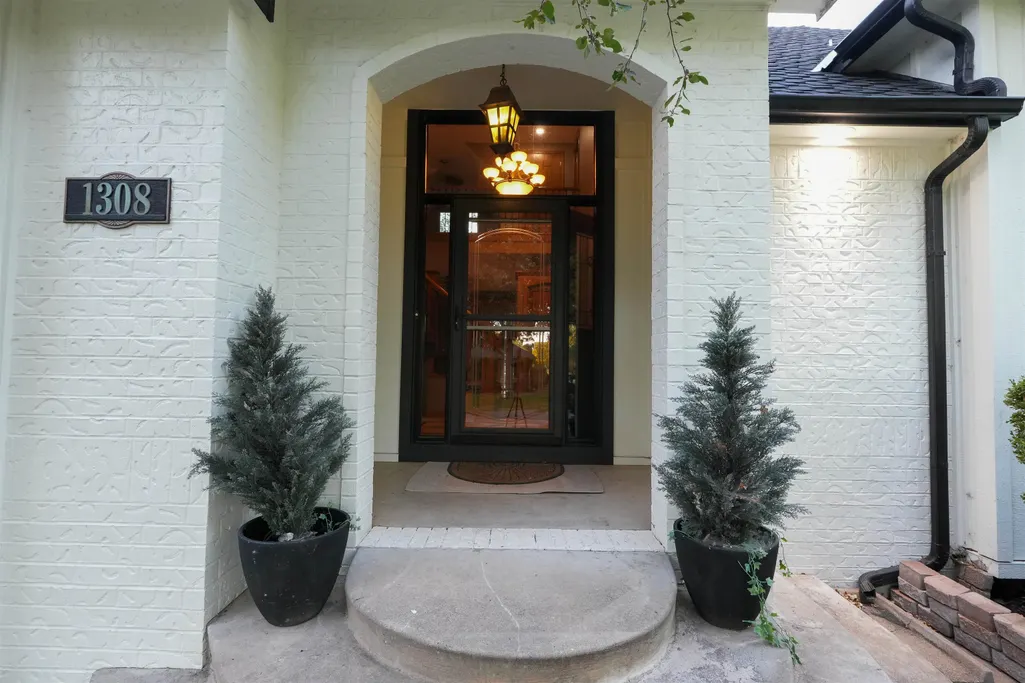
1308 N Fieldcrest Ct, Wichita, KS
Price
$ 499,900
Property Attributes
- MLS#678936
- TypeSingle Family
- Listing Status Active
- CountySEDGWICK
- CityWichita
- AreaSCKMLS
- NeighborhoodHUNTINGTON PLACE
- Zip67212
- StyleTraditional
- Year Built1988
- Taxes$ 5054
- Price$ 499,900
- Bedrooms6
- Full Bathrooms3
- Half Bathrooms1
- Sqr Footage3791
- Lot Size0.33 Acres
Data Source:
South Central Kansas MLS (SCKMLS)
Property Description
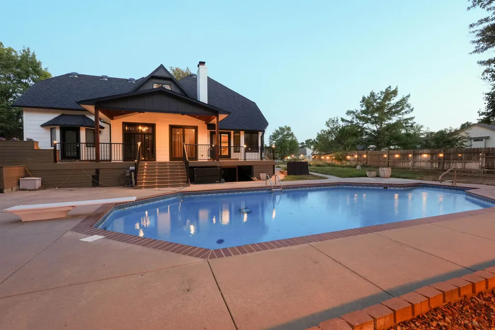
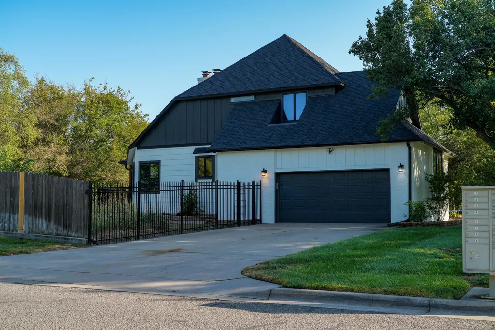
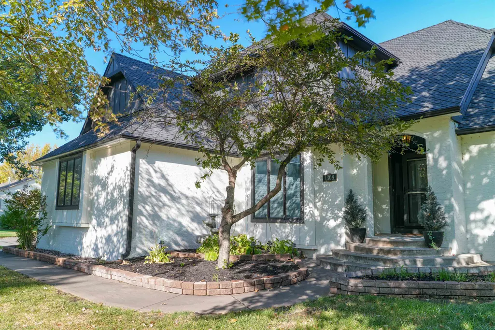
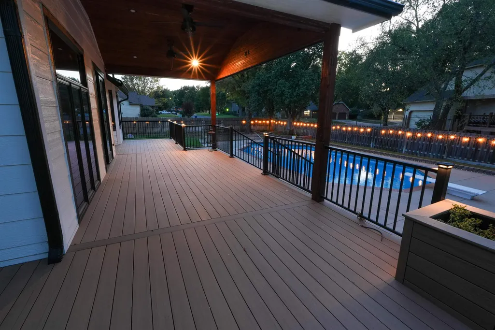
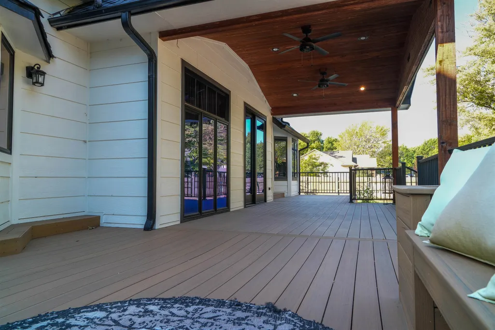
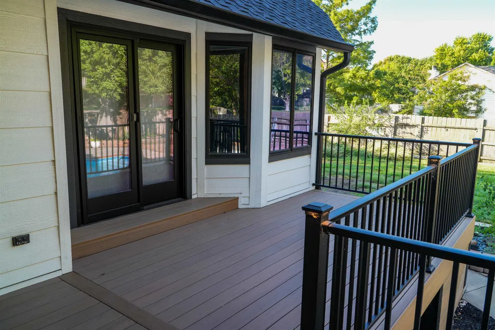
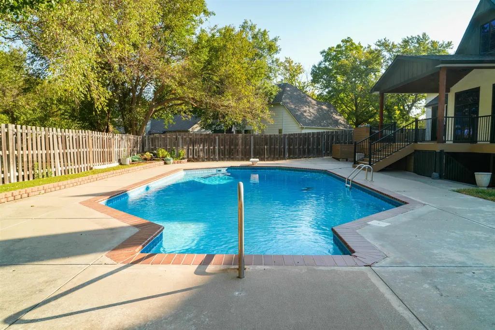
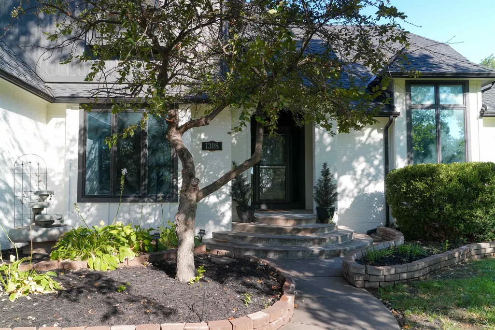
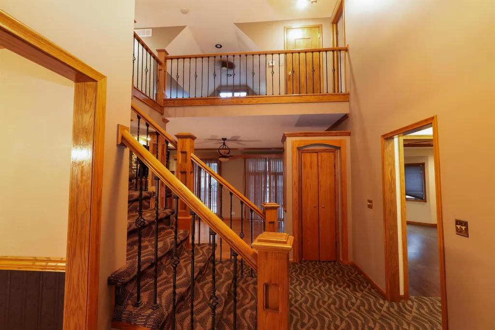
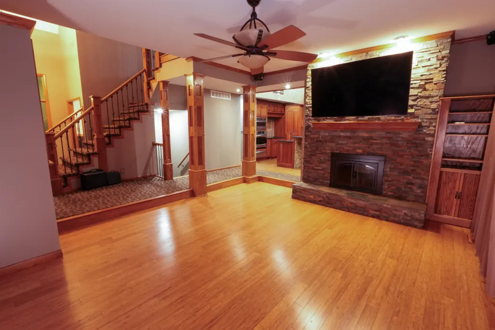
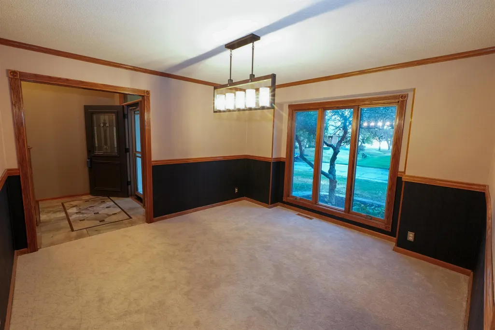
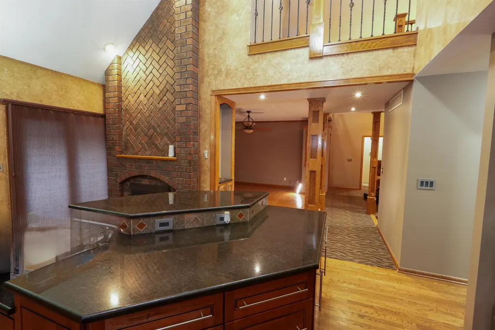
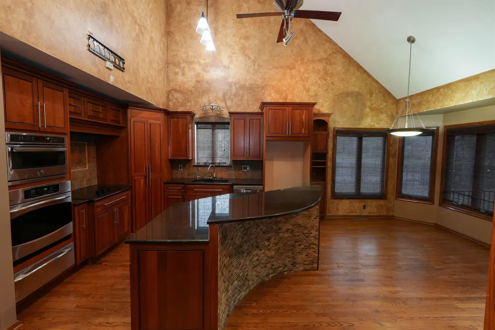
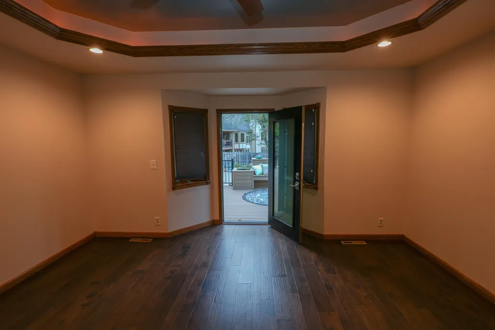
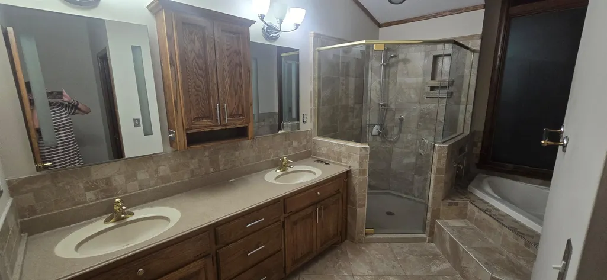
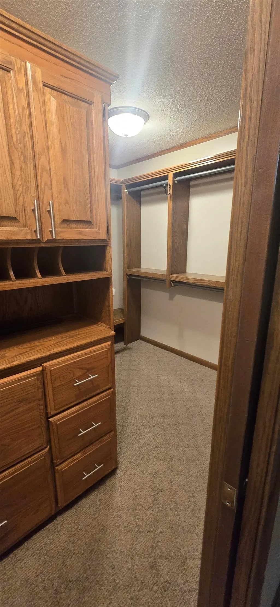
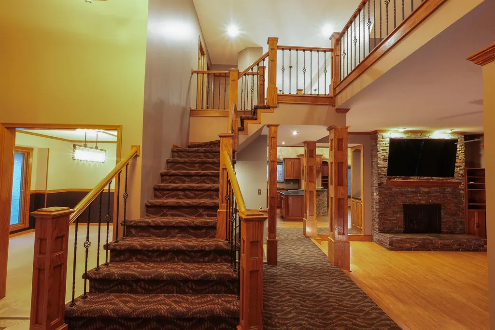
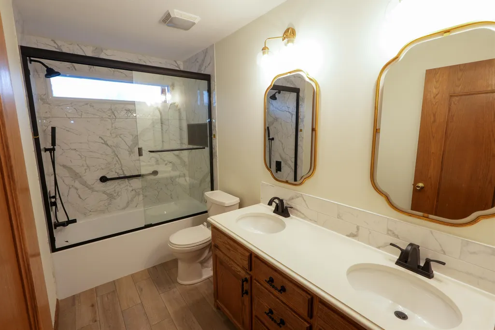
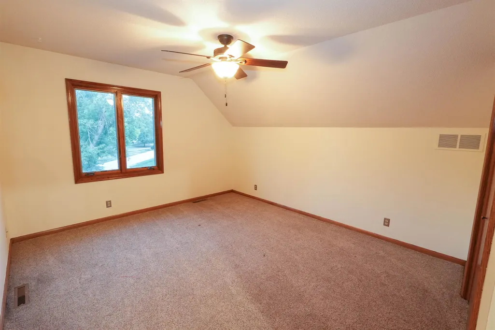
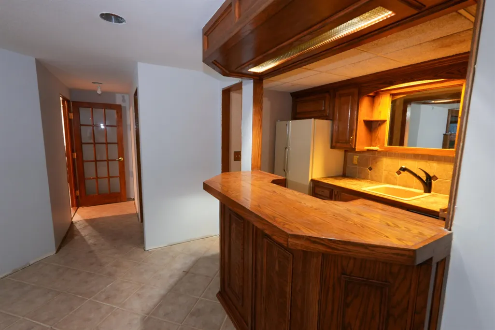
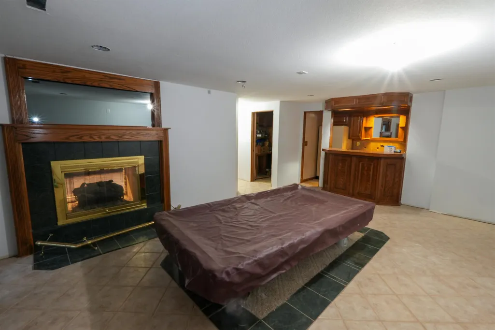
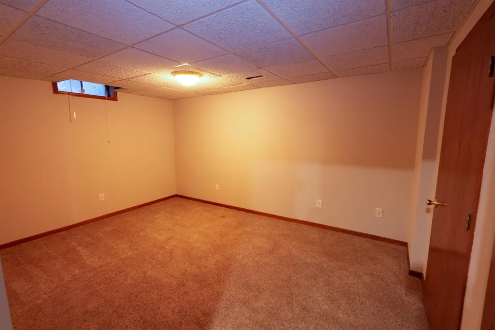
Welcome home to the prettiest house on the block in west Wichita. This 6 bedroom, 3 ½ bath, 2 story home sits on a corner lot on a quiet cul-de-sac with your own personal backyard oasis. Entertain your friends and family on the enormous, covered Timber Tech composite deck equipped with overhead ceiling fans, canned lighting and TV / Stereo that walks out to the sparkling in-ground Saltwater pool. The grand foyer greets you as you enter the front door, and your eyes are immediately drawn to the gorgeous custom woodwork details featured on the staircase banister and wooden columns that frame the main floor living room. A floor-to-ceiling stacked stone-faced fireplace is the focal point of this sunken living room and is highlighted by the large windows and a sliding glass door that displays the view of your backyard paradise. The customized eat-in kitchen is a total showstopper featuring hardwood flooring, vaulted ceilings, granite counter tops with undermount sink, tile back splash, walk-in pantry, soft close cabinets/drawers, a full set of stainless-steel appliances and a 3-tiered center island with an eating bar. You will also find another impressive floor-to-ceiling brick-faced fireplace that is the perfect addition to this stunning kitchen area. Nearby is a huge formal dining room to entertain larger gatherings. The secluded master bedroom is conveniently located on the main floor with private access to your deck. The adjoining en-suite master bathroom has a new Jetta deep soaker corner tub, and double sink vanity with custom front-lighted mirrors. You also get a huge walk-in master closet with custom built-in storage, shoe racks, and shelving. A separate laundry room with pocket door and a half hall bath round out the main floor. The second story is home to three generously sized bedrooms, all with ceiling fans and large closets that share their own beautiful updated full hall bathroom that boasts tile flooring, updated fixtures, and a beautiful brand-new tub shower. The upper-level loft is perfect for an office, or children's play area with easy access to additional storage in the attic space. This home has a full walk-out basement with a spacious family/rec room with stained concrete floors, a 2-way brick fireplace, built-in entertainment center and sliding glass doors that walk out to that gorgeous backyard. Adjacent to the rec room is another ultimate entertainment space, where you can take a seat at the custom-built wet bar, rack up a game of pool or cozy up next to the fireplace to catch a sporting event. The basement also has two additional bedrooms and its own new modern full bath. The side-load 2 car garage is oversized and provides plenty of extra room to store all your outdoor equipment and toys. Mechanical upgrades include two HVAC systems for optimal climate controls on each floor, two 50-gallon water heaters for hot showers every morning, and an irrigation well and underground sprinkler system to keep the lawn green all summer long. Bathrooms are new and come with lifetime warranties. The exterior of house has been updated with the best quality materials and comes with several warranties giving you peace of mind. Roof is comprised of Presidential asphalt impact resistant shingles with limited lifetime warranty. Siding is LP Smart siding only 1 year old with kickout flashing and a 50-yr warranty. The deck has a fade & stain 50-year warranty. This home has the widely preferred Anderson windows. Paint on house is Sherwin Willimas duration paint. The pool has been upgraded with a new salt-selling filter with glass media vs sand for longer lasting life and a recently purchased 1 year old pool cover. This home has all the amenities you could ask for and is located in the Huntington Place division which provides a pond, trail, and Swanson Park for your neighborhood enjoyment.
| Elementary School | Middle School | High School |
|---|---|---|
| McCollom Elementary School | Wilbur Middle School | Northwest High School |
| Price History | |
|---|---|
| 9/11/2026 | Listed $499,900 |
General Features
| Heating | Forced Air,Natural Gas |
|---|---|
| Cooling | Central Air,Electric |
| Utilities | Natural Gas Available,Public |
| Roof | Composition |
| Appliances | Dishwasher,Disposal,Microwave,Refrigerator,Range |
| HOA Fee | 360 |
| Garage Spaces | 2 |
| Architectural Style | Traditional |
| Year Built | 1988 |
| Levels | Two |
| Property Subtype | Single Family Onsite Built |
| Tax Year | 2025 |
| Ownership | Individual |
| Community Features | Lake |
| County | Sedgwick |
| Property Type | Residential |
| HOA | Yes |
| Subdivision Name | HUNTINGTON PLACE |
| Full Baths | 3 |
| Status | Active |
| Directions | From 13th & Maize,west on 13th to Prescott,south to Fieldcrest Ct,home on corner of Fieldcrest Ct & Prescott |
| High School | Northwest |
| City | Wichita |
| High School District | Wichita School District (USD 259) |
| MLS Area | SCKMLS |
| Elementary School | McCollom |
| Tax Annual Amount | 5054.38 |
| Middle/Junior High School | Wilbur |
| Standard Status | Active |
| Legal Description | Lot 4 BLOCK 3 HUNTINGTON PLACE ADD. |
Interior Features
| Interior Amenities | Ceiling Fan(s),Walk-In Closet(s),Vaulted Ceiling(s),Wet Bar,Window Coverings-All,Wired for Surround Sound |
|---|---|
| Basement | Finished |
| Flooring | Hardwood,Laminate |
| Fireplace Features | Three or More,Living Room,Family Room,Kitchen,Rec Room/Den,Wood Burning,Two Sided,Gas Starter,Glass Doors |
| Above Grade Finished Area | 2591 |
| Half Baths | 1 |
| Laundry Features | Main Floor,Separate Room,220 equipment |
| Total Bedrooms | 6 |
| Below Grade Finished Area | 1200 |
| Below Grade Finished Area Source | Owner |
| Above Grade Finished Area Source | CH |
| Total Baths | 4 |
Exterior Features
| Exterior Amenities | Guttering - ALL,Irrigation Pump,Irrigation Well,Sprinkler System,Frame w/Less than 50% Mas |
|---|---|
| Lot Features | Corner Lot,Cul-De-Sac |
| Lot Size Area | 14554 |
| Foundation Details | Walk Out Below Grade,No Egress Window(s) |
| Lot Size Acres | 0.33 |
| Road Frontage Type | Paved Road |
Amenities
- Foreclosure
- Views
- Short Sale
- New Construction
- Adult 55+
- Lease To Own
- No HOA Fees
- Furnished
- Primary On Main
- Air Conditioning
- Seller Finance
- Green
- Fixer Upper
- Horse
- Golf
- Fireplace
- Deck
- Garage
- Basement
- Pool
Property vs Single Family Average in 67212
Price
Taxes
Year Built
Visits
 South Central Kansas MLS - This information is not verified for authenticity or accuracy, is not guaranteed and may not reflect all real estate activity in the market. All properties are subject to prior sale, change or withdrawal. Neither listing broker(s) or information provider(s) shall be responsible for any typographical errors, misinformation, misprints and shall be held totally harmless. Listing(s) information is provided for consumer's personal, non-commercial use and may not be used for any purpose other than to identify prospective properties consumers may be interested in purchasing. The data relating to real estate for sale on this website comes in part from the Internet Data Exchange program of the Multiple Listing Service of the South Central Kansas MLS. Real estate listings held by brokerage firms other than Bricktown ICT Realty may be marked with the Internet Data Exchange logo and detailed information about those properties will include the name of the listing broker(s) when required by the MLS. Copyright © 1993-2026 South Central Kansas MLS. All rights reserved. Based on information submitted to the MLS GRID as of
Last Updated: September 22, 2026 11:16 AM UTC
The Digital Millennium Copyright Act of 1998, 17 U.S.C. & 512 (the DMCA) provides recourse for copyright owners who believe that material appearing on the Internet infringes their rights under U.S. copyright law. If you believe in good faith that any content or material made available in connection with our website or services infringes your copyright, you (or your agent) may send us a notice requesting that the content or material be removed, or access to it blocked. Notices must be sent in writing by email to: [Insert e-mail address for Member Participant's DMCA designated agent (e.g. copyright@ABCrealestatefirm.com)].
The DMCA requires that your notice of alleged copyright infringement include the following information: (1) description of the copyrighted work that is the subject of claimed infringement; (2) description of the alleged infringing content and information sufficient to permit us to locate the content; (3) contact information for you, including your address, telephone number and email address; (4) a statement by you that you have a good faith belief that the content in the manner complained of is not authorized by the copyright owner, or its agent, or by the operation of any law; (5) a statement by you, signed under penalty of perjury, that the information in the notification is accurate and that you have the authority to enforce the copyrights that are claimed to be infringed; and (6) a physical or electronic signature of the copyright owner or a person authorized to act on the copyright owner's behalf. Failure to include all of the above information may result in the delay of the processing of your complaint.
South Central Kansas MLS - This information is not verified for authenticity or accuracy, is not guaranteed and may not reflect all real estate activity in the market. All properties are subject to prior sale, change or withdrawal. Neither listing broker(s) or information provider(s) shall be responsible for any typographical errors, misinformation, misprints and shall be held totally harmless. Listing(s) information is provided for consumer's personal, non-commercial use and may not be used for any purpose other than to identify prospective properties consumers may be interested in purchasing. The data relating to real estate for sale on this website comes in part from the Internet Data Exchange program of the Multiple Listing Service of the South Central Kansas MLS. Real estate listings held by brokerage firms other than Bricktown ICT Realty may be marked with the Internet Data Exchange logo and detailed information about those properties will include the name of the listing broker(s) when required by the MLS. Copyright © 1993-2026 South Central Kansas MLS. All rights reserved. Based on information submitted to the MLS GRID as of
Last Updated: September 22, 2026 11:16 AM UTC
The Digital Millennium Copyright Act of 1998, 17 U.S.C. & 512 (the DMCA) provides recourse for copyright owners who believe that material appearing on the Internet infringes their rights under U.S. copyright law. If you believe in good faith that any content or material made available in connection with our website or services infringes your copyright, you (or your agent) may send us a notice requesting that the content or material be removed, or access to it blocked. Notices must be sent in writing by email to: [Insert e-mail address for Member Participant's DMCA designated agent (e.g. copyright@ABCrealestatefirm.com)].
The DMCA requires that your notice of alleged copyright infringement include the following information: (1) description of the copyrighted work that is the subject of claimed infringement; (2) description of the alleged infringing content and information sufficient to permit us to locate the content; (3) contact information for you, including your address, telephone number and email address; (4) a statement by you that you have a good faith belief that the content in the manner complained of is not authorized by the copyright owner, or its agent, or by the operation of any law; (5) a statement by you, signed under penalty of perjury, that the information in the notification is accurate and that you have the authority to enforce the copyrights that are claimed to be infringed; and (6) a physical or electronic signature of the copyright owner or a person authorized to act on the copyright owner's behalf. Failure to include all of the above information may result in the delay of the processing of your complaint.
 All information deemed reliable but not guaranteed. All properties are subject to prior sale, change or withdrawal. Neither listing broker(s) or information provider(s) shall be responsible for any typographical errors, misinformation, misprints and shall be held totally harmless. Listing(s) information is provided for consumer's personal, non-commercial use and may not be used for any purpose other than to identify prospective properties consumers may be interested in purchasing. The data relating
